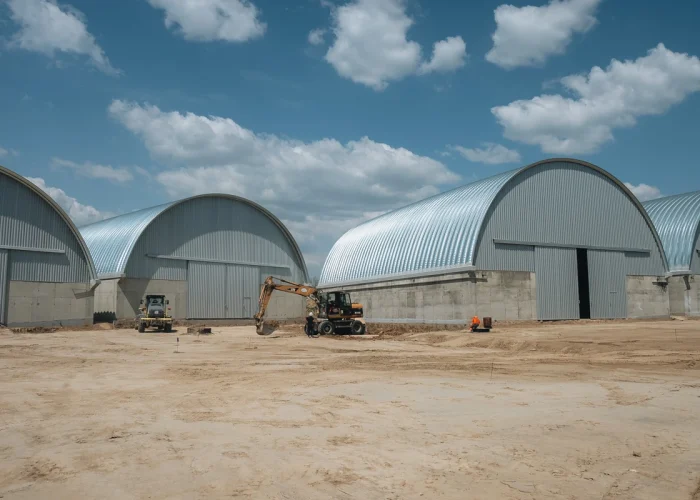
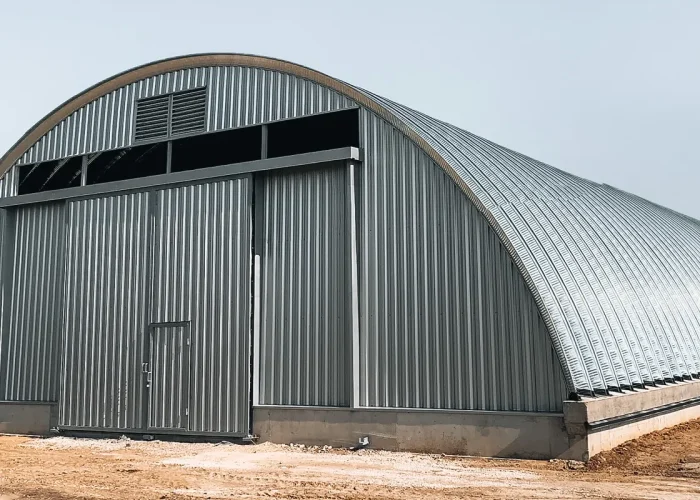
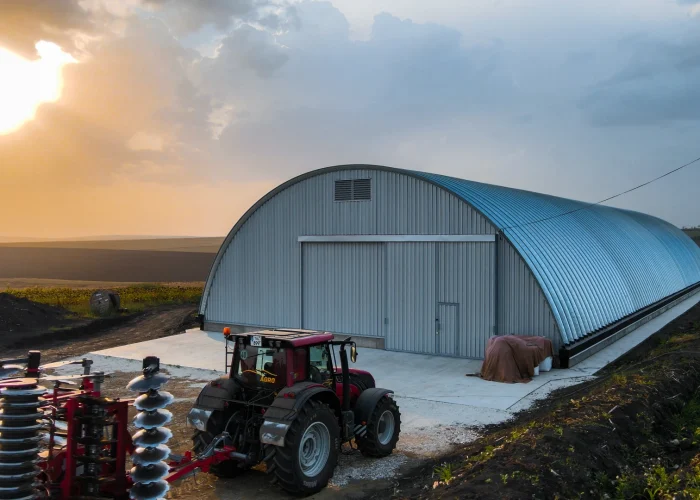
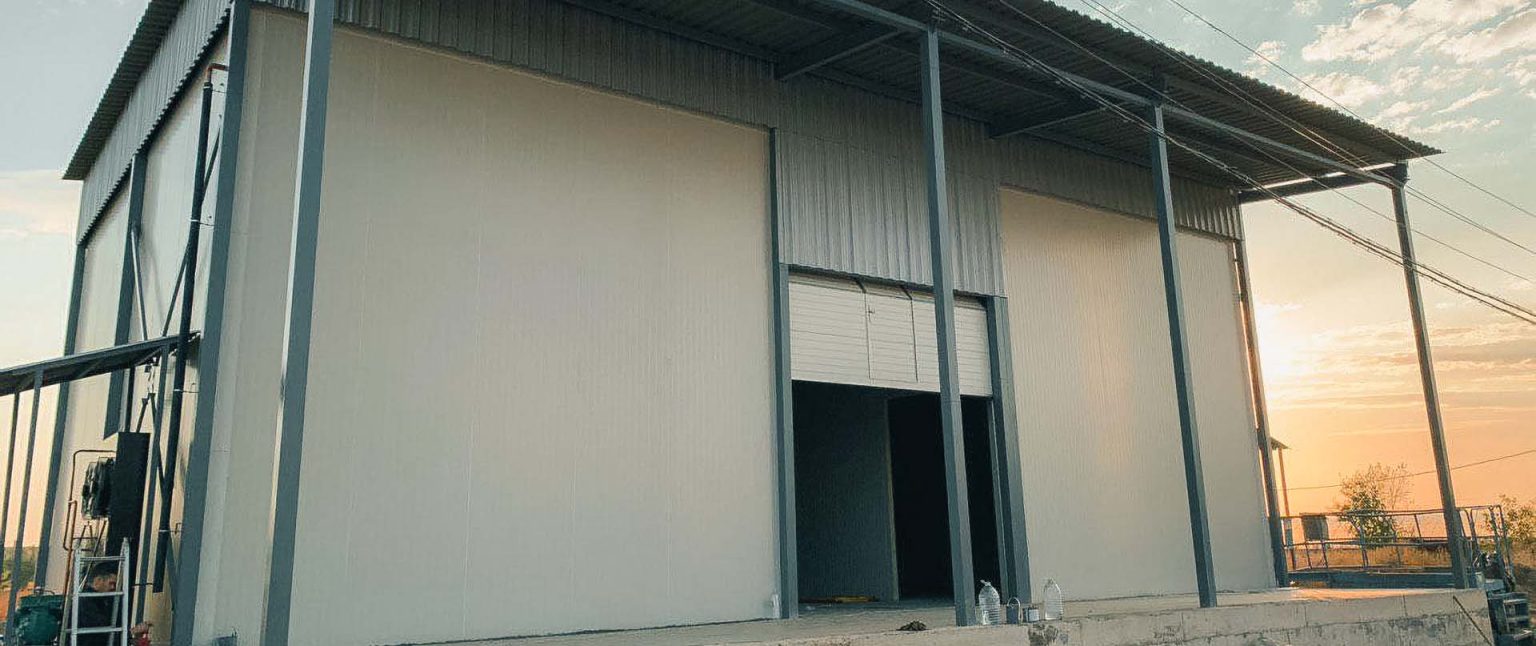
The Agricultural Cold Storage Facility for G.Ț. PETROV SERGIU EUGENIU was completed in 2019. The building was designed with dimensions of 17 m x 13.5 m, providing a total area of 230 m² and offering reliable temperature-controlled storage for agricultural products.
Before construction began, our team prepared all necessary documentation required for obtaining building permits and urban planning approvals. During the design phase, our architects and engineers utilized BIM technology and advanced 3D modeling software to develop an accurate and efficient project tailored to the client’s requirements. Professional project design is essential for accurate construction cost estimation, efficient project execution, and participation in financing, lending, and agricultural subsidy programs.
Throughout the entire construction process, our specialists closely supervised every stage of the works, ensuring full compliance with project specifications, legal requirements, quality standards, and safety regulations.
The facility was designed to provide efficient cold storage conditions while maintaining durability, functionality, and operational efficiency. Particular attention was given to structural reliability and the specific requirements associated with agricultural product preservation.
The straight-wall steel buildings manufactured by Angar.md are engineered to provide versatile storage and logistics solutions for agricultural, industrial, and commercial applications. Their flexible design allows them to be adapted for cold storage facilities, warehouses, production spaces, and other specialized uses.
Supported by an experienced team of architects, engineers, and construction professionals, Angar.md is committed to delivering high-quality projects on time and according to the highest industry standards. Our goal is to provide customized, efficient, and sustainable building solutions that meet the unique operational needs of every client.


 1 / 6