LEADER IN the construction of semicircular metal hangars in Moldova
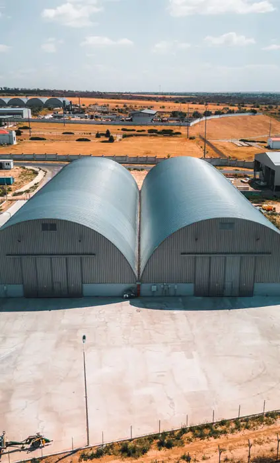
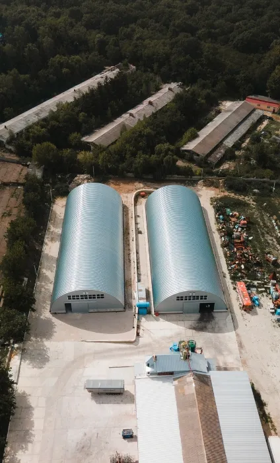
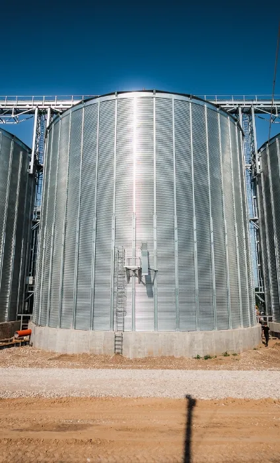
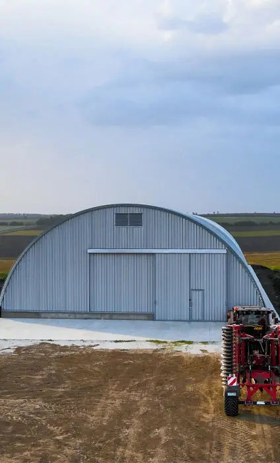
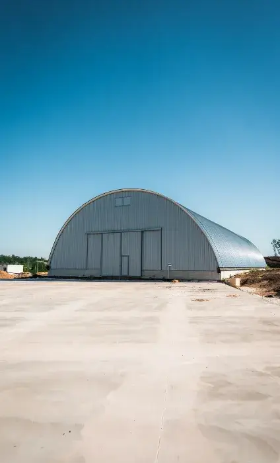
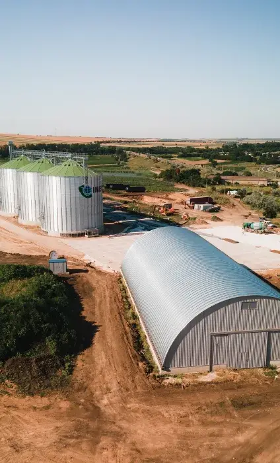
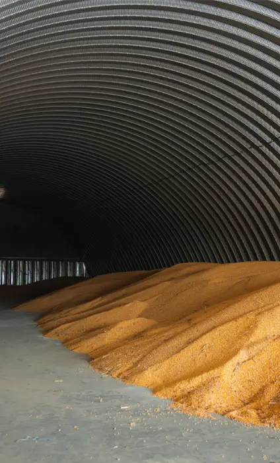
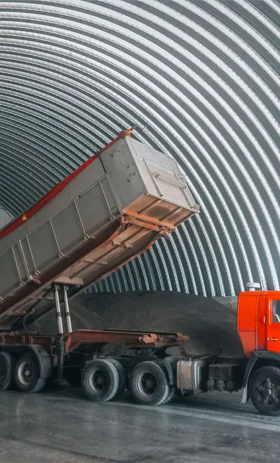
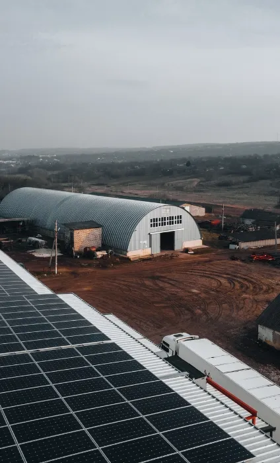
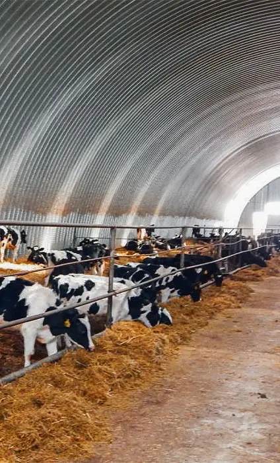
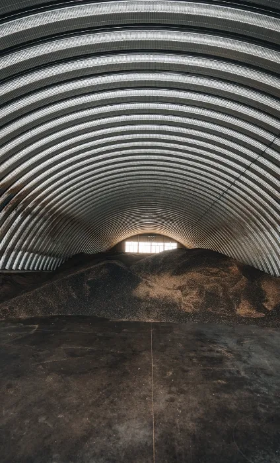
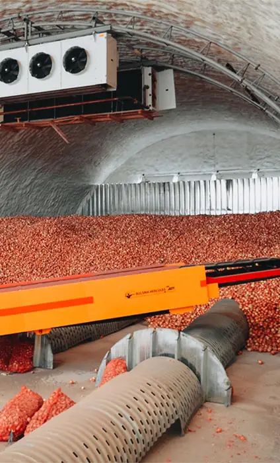
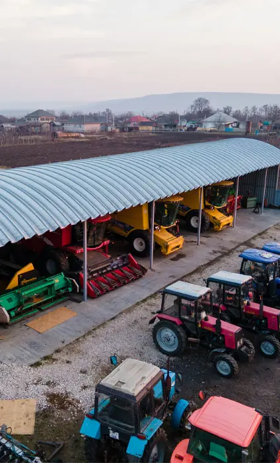
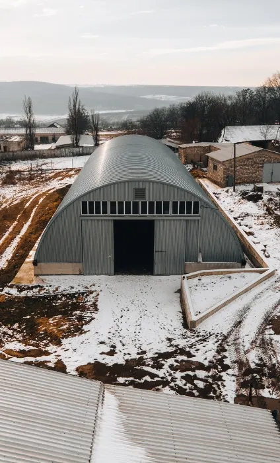
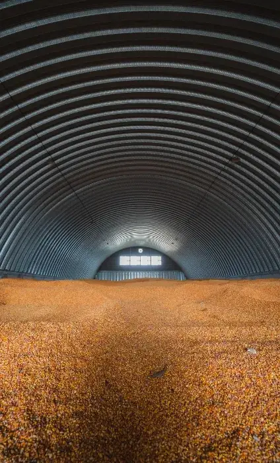
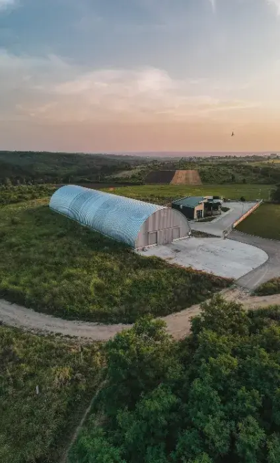
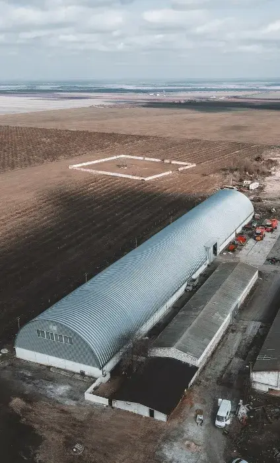
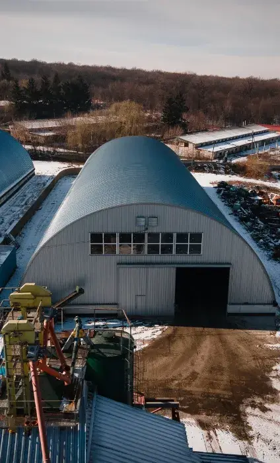
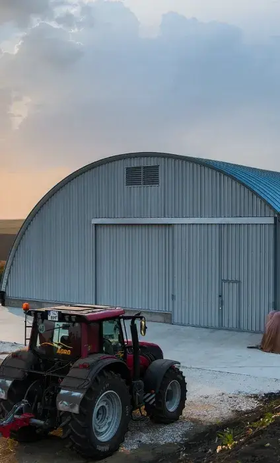
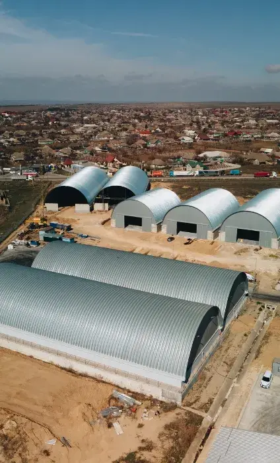
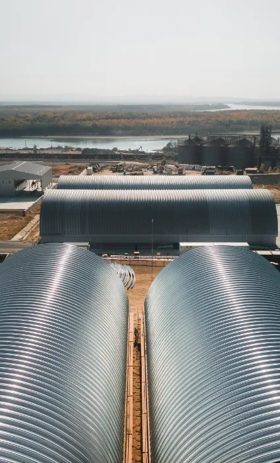
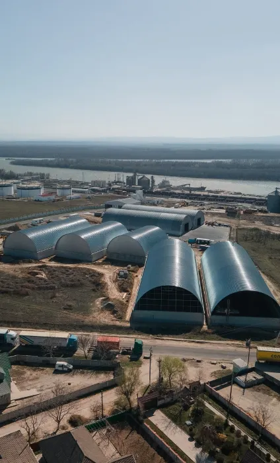
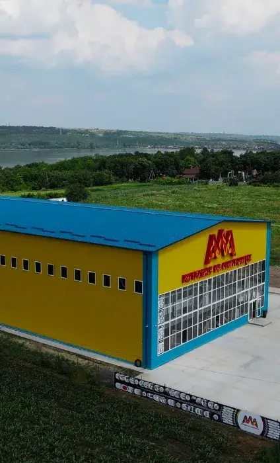
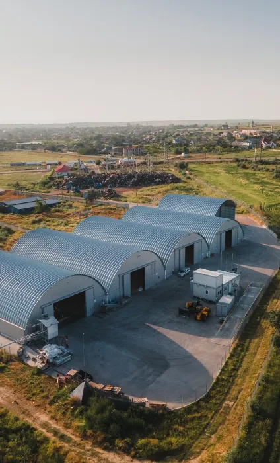
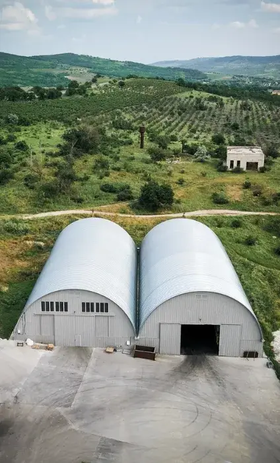
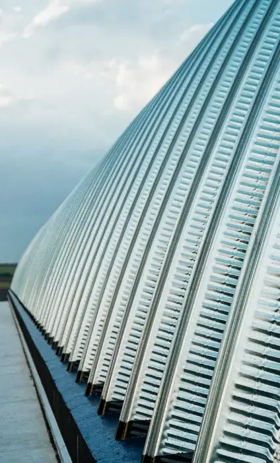
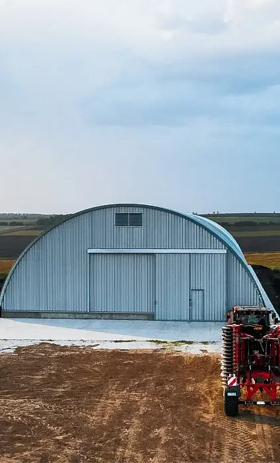
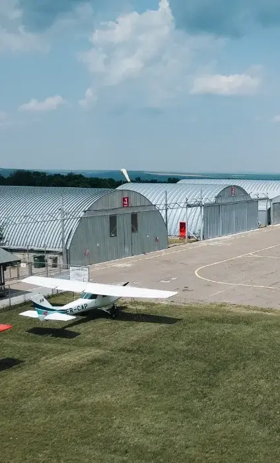
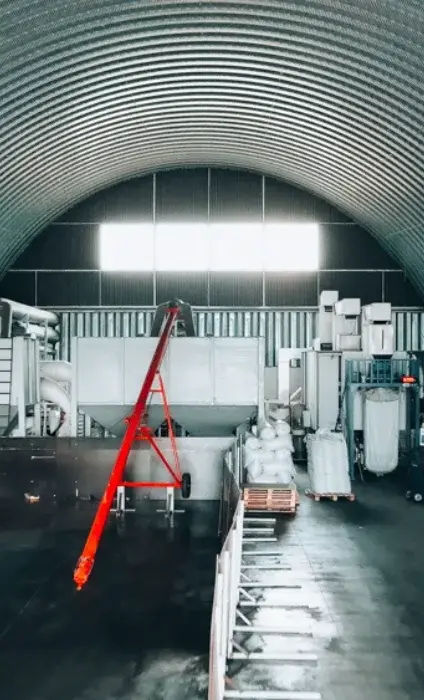
For more than 15 years we have been designing and building self-supporting semicircular metal hangars for storing grain and agricultural machinery, as well as industrial halls, across the Republic of Moldova.
Explore our projects
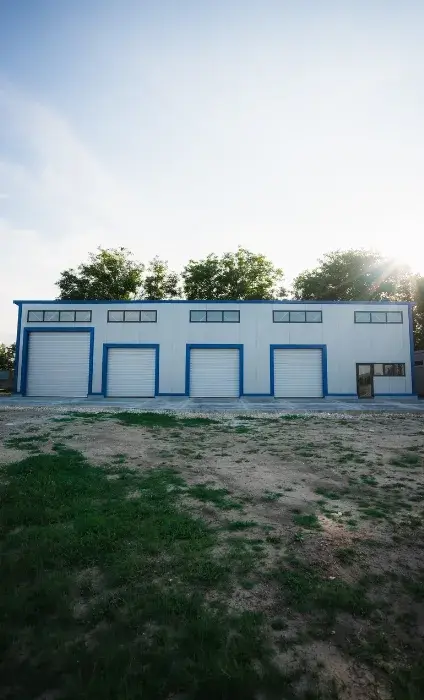
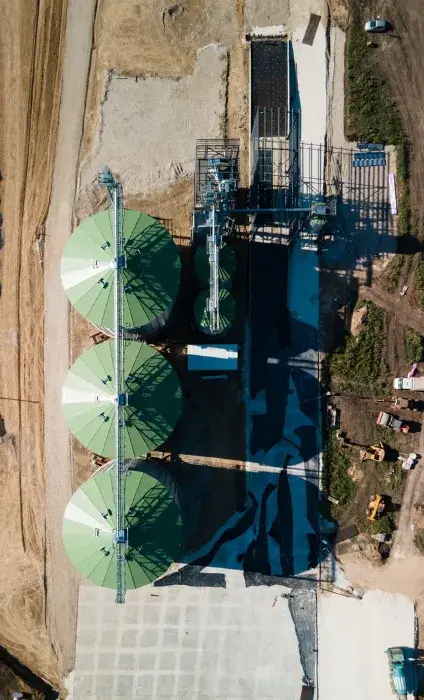
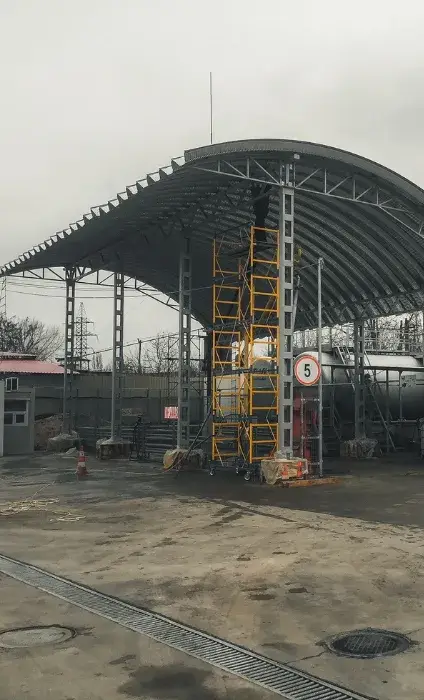
From industrial halls and logistics warehouses to commercial spaces built to modern standards — every project delivered by AngarMD reflects experience, precision and solutions built to last. With more than 160,000 m² built and over 160 completed projects, we have helped companies across the country grow their businesses through efficient and durable construction.
Explore our portfolio and discover the projects that define the AngarMD standard.
See all projects


Our services
Complete services for semicircular metal hangars
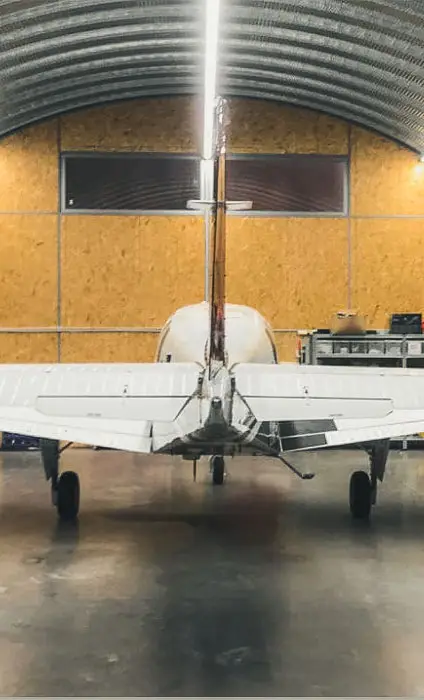
From the first plan to the turnkey handover, AngarMD covers the whole project: design, construction, engineering and development. Every hangar is planned individually for the needs of your business — grain storage, agricultural machinery or industrial space.
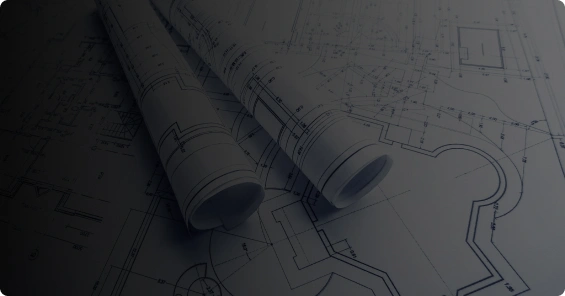
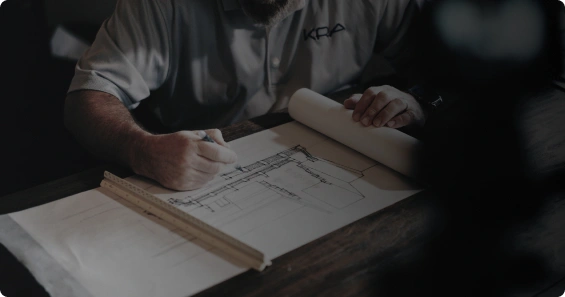
Design
We are committed to giving our clients the best value for their investment through careful attention to detail and precision in every project. We use BIM technologies and 3D design software to achieve the best possible results.
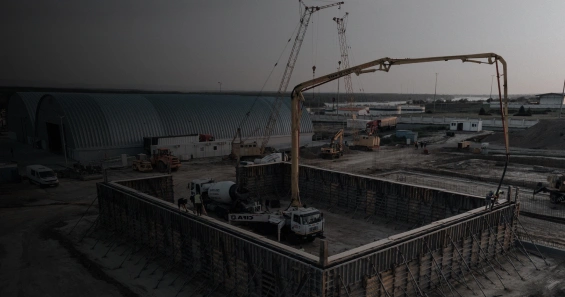
Construction
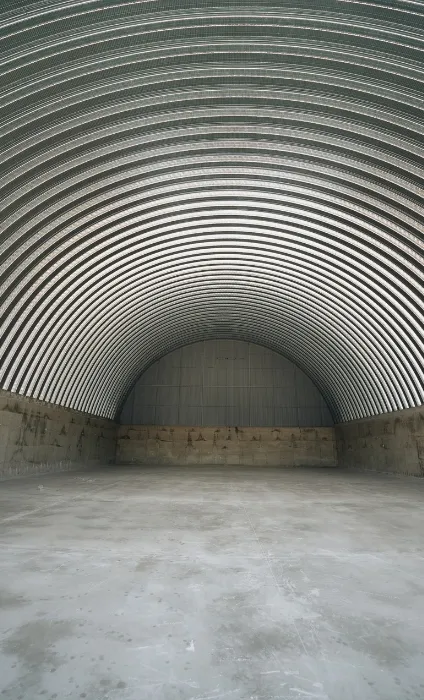
We carry out the complete construction work cycle, including earthworks and foundations, load-bearing walls, fabrication and installation of the arched structure and the end walls with doors, as well as the floors.
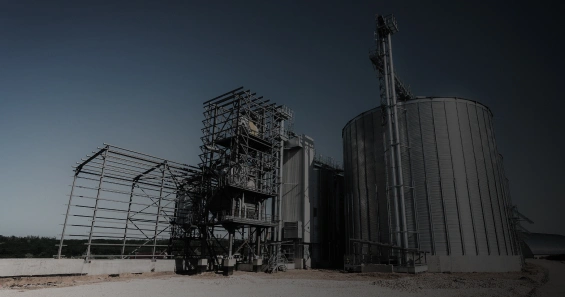
Engineering
With a focus on quality, safety and innovation, our engineering services ensure that construction projects meet standards of functionality, durability and efficiency.
Development
We offer complete development management services, including site selection and analysis, design, construction and project management. Our goal is to maximize efficiency and quality, ensuring a smooth and functional process tailored to our clients' needs.
The process of working with us
Our process in 5 steps: from the first contact to the finished hangar
We work transparently, step by step: from the first conversation and signing the contract to design, construction and commissioning. At every stage you know what comes next, what it costs and what the deadlines are.
1
First contact
Request a personalized consultation by phone or by filling in a quote request on our website.
2
Signing the contract
Signing the contract ensures transparency, clarity and compliance with the deadlines and costs of your project.
3
Project development
Benefit from the expertise of our engineers and architects in developing a project adapted to your requirements and needs.
4
Construction execution
See how our team of construction specialists turns your idea into a successful project.
5
Facility operation
You receive a finished, ready-to-use building, built for the needs of your business.
Our collaborations


Testimonials
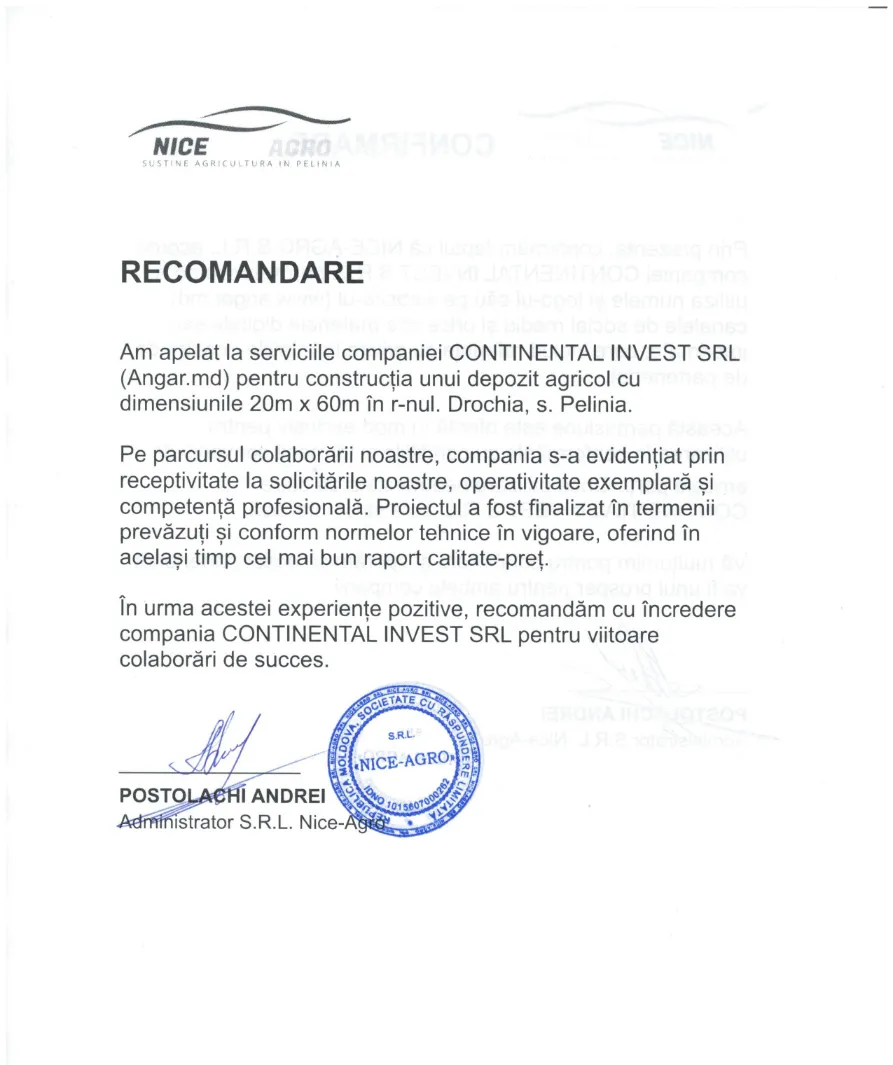
Throughout our collaboration, the company stood out through its responsiveness to our requests, exemplary efficiency and professional competence. The project was completed within the specified terms while providing the best quality-to-price ratio. We confidently recommend it for future successful collaborations.

Throughout our collaboration on the construction of agricultural warehouses, Angar.md demonstrated a high level of professionalism, commitment and quality, which led to an excellent experience for us as clients.
G.Ț. OSADCIUC VICTOR
See the original letter
In 2022, we successfully collaborated with Angar.md on the construction of a grain storage warehouse. Their team demonstrated professionalism and attention to detail throughout the entire construction process, completing the project on time, according to the design and current technical standards.
S.R.L. AGRO-BALONDJIU
See the original letter
FAQ
Frequently asked questions
How much grain can be stored in a 1,000 m² warehouse?
A warehouse with an area of 1,000 m² has a storage capacity of approximately 1,500 tons of grain.
What is the price per m²?
The price per m² for building a hangar varies and depends on the specific requirements of your project. We invite you to fill in the form below, and our team of experts will carefully analyze every aspect and prepare a personalized estimate.
Can these buildings be subsidized?
Yes. Contact us for more details!
What material is the semicircular roof made of?
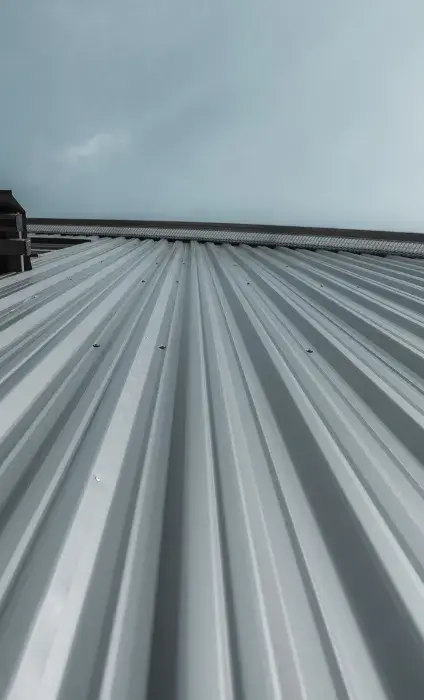
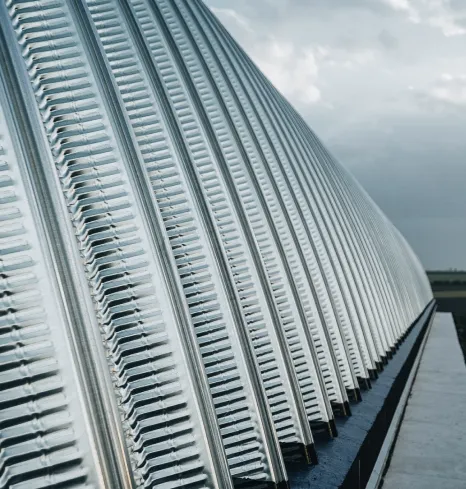
The semicircular roof is made of hot-dip galvanized steel arches (275 g zinc), with a steel profile thickness of 1.2 mm, meeting quality and compliance standards, with the manufacturer's guarantee of corrosion resistance for over 40 years.
What sizes can a semicircular hangar have?
Width: from 12 m to 36 m.
Height: from 5.5 m to 18 m.
How long does it take to build a metal hangar?
The construction period is at least 3 months. This may vary depending on the size of the hangar, weather conditions and other logistical factors.
Examples:
500 m² arched structure: 2–3 weeks.
1,000 m² arched structure: 4–5 weeks.
Contact details
Do you have a project in mind?
Fill in the form and we will get back to you shortly to discuss the details in depth.
WHERE YOU CAN VISIT US:
Columna St. 70, MD-2004
Chișinău, R. Moldova
REQUEST INFO BY EMAIL:
info@angar.md
CONSULT A SPECIALIST:
+373 60 85 00 85