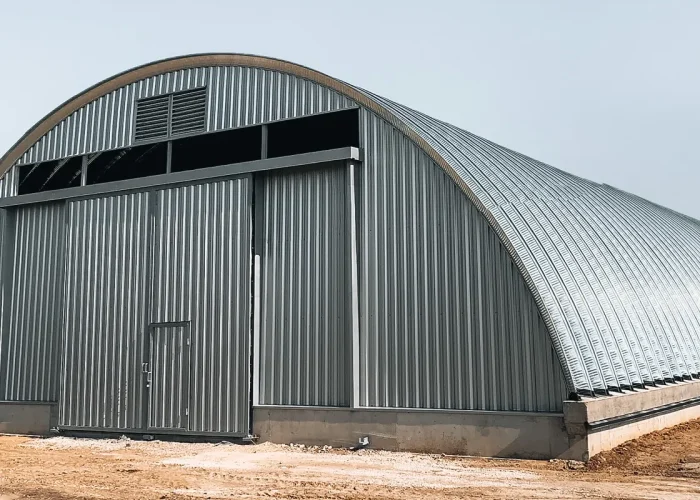
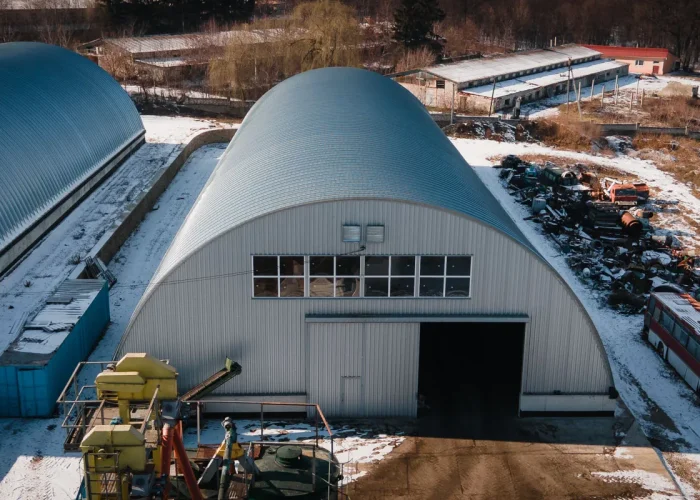
We are proud to present a recently completed agricultural grain warehouse for G.Ț. COBILAS SILVIA ALEXEI, located in Bădiceni village, Soroca District. The facility was custom-designed and constructed according to the client’s specific requirements, with dimensions of 24 m x 60 m and a total area of 1,440 m².
Prior to the start of construction, our team prepared all necessary documentation required for obtaining the building permit and urban planning approvals. During the design phase, our architects and engineers utilized BIM technology and advanced 3D modeling software to create an accurate and efficient project. Throughout the construction process, our specialists carefully supervised every stage of the works, ensuring full compliance with legal requirements, quality standards, and safety regulations.
The project began with site excavation and foundation preparation, ensuring that the ground was properly leveled and capable of supporting the structure. The next stage involved pouring the reinforced concrete foundation, creating a strong and stable base for the entire warehouse. Monolithic reinforced concrete walls were then constructed to provide exceptional durability and structural strength.
One of the key phases of the project was the installation of the semi-round roof structure, which required precise engineering and execution. The final stage included the installation of front enclosures and access doors, ensuring convenient entry and efficient operation of the facility.
To provide optimal grain storage conditions, only premium-quality construction materials were used throughout the project. The completed warehouse offers a safe, hygienic, and reliable environment for preserving agricultural products while supporting efficient farm operations.
With extensive experience in agricultural construction, Angar.md is committed to delivering high-quality storage solutions that combine durability, functionality, and cost efficiency. By applying modern construction technologies and industry best practices, we ensure that every project meets the highest standards of performance and reliability.


 1 / 19