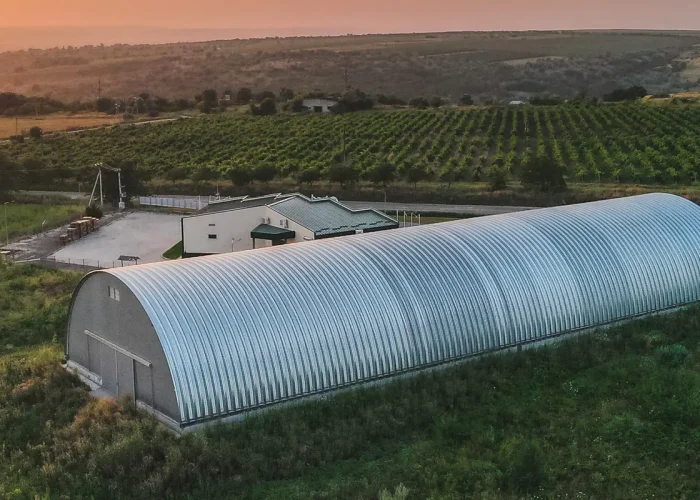
In 2020, we successfully completed the construction of a semi-round steel hangar for our client, POPESCU TATIANA ION G.Ț. The facility was designed for the storage of agricultural products and customized to meet the client’s specific operational requirements. The building measures 20 m x 54 m and provides a total storage area of 1,080 m².
Before construction commenced, our team prepared all necessary documentation required for obtaining the building permit and urban planning approvals. During the design phase, our architects and engineers utilized BIM technology and advanced 3D modeling software to create a precise and efficient project. Throughout construction, our specialists closely supervised every stage of the works, ensuring strict compliance with all legal requirements, quality standards, and safety regulations.
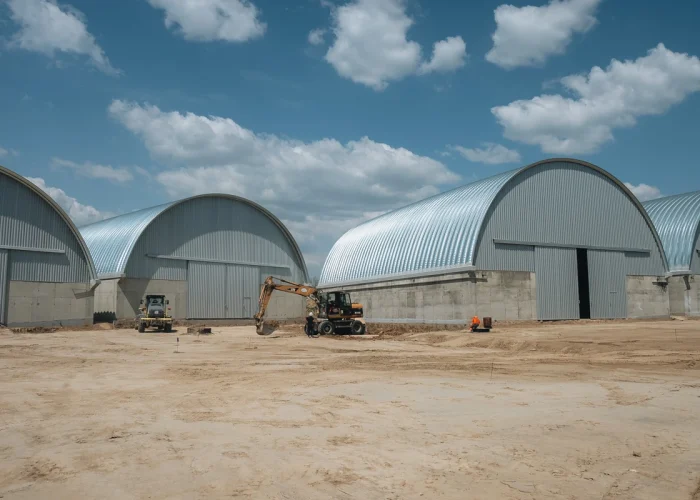
The project began with site excavation and foundation preparation, ensuring that the ground was properly leveled and ready to support the structure. A reinforced concrete foundation was then constructed to provide a strong and stable base for the facility. Following the completion of the foundation works, monolithic reinforced concrete walls were erected, creating a durable and reliable storage structure.
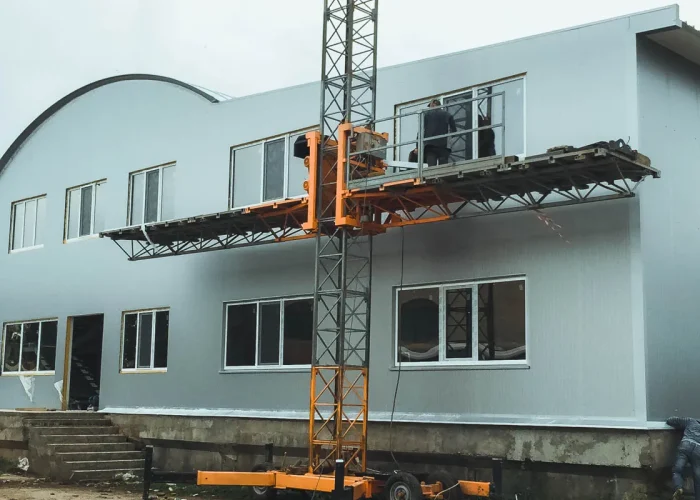
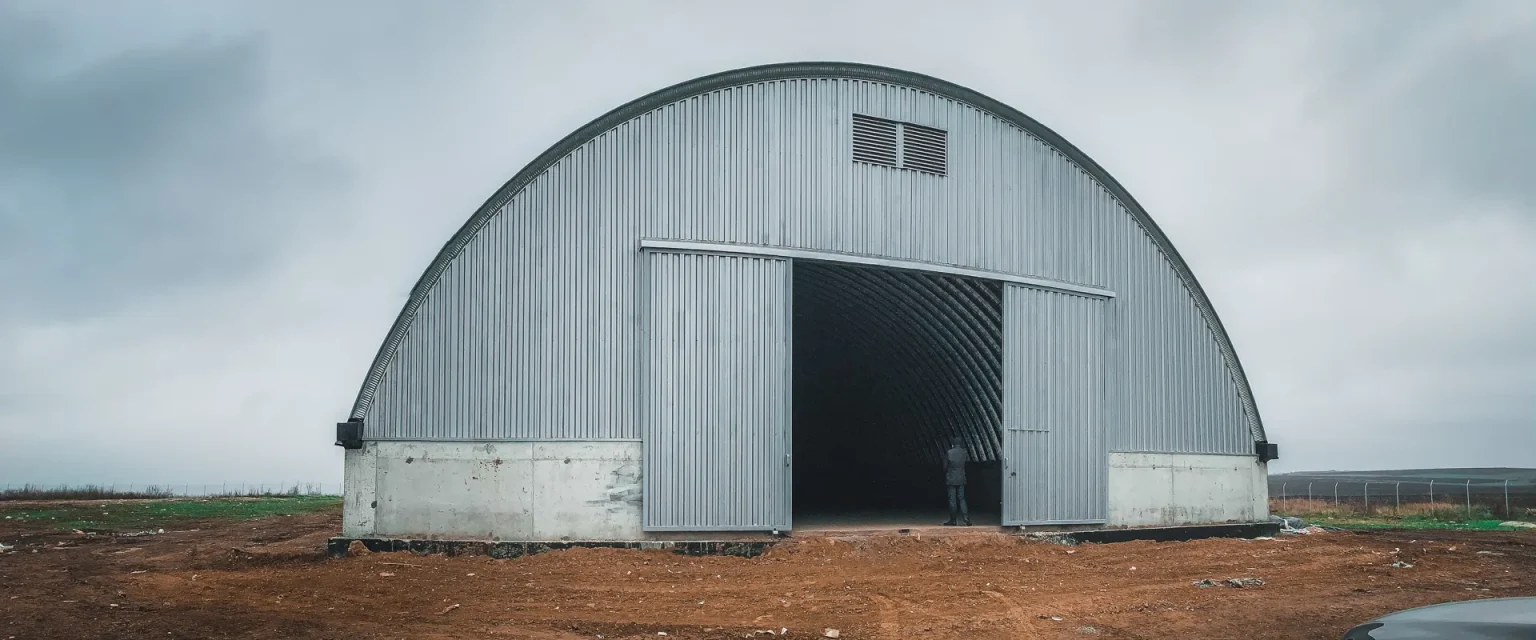
The installation of the semi-round steel roof system and front enclosures with access doors represented key stages of the project. Once the building envelope was completed, a power-troweled concrete floor was installed, providing a level, durable, and heavy-duty surface suitable for agricultural storage operations.
To ensure optimal grain storage conditions, only premium-quality construction materials were used. The self-supporting semi-round roof is manufactured from hot-dip galvanized steel with a zinc coating of 275 g/m² and a profile thickness of 1.2 mm. The structure is backed by an extended anti-corrosion warranty of more than 40 years, ensuring exceptional durability and long-term performance.
The grain storage facilities produced by Angar.md are designed to meet the demands of modern agricultural businesses by providing safe, efficient, and reliable storage environments for cereals and agricultural products. With extensive experience in agricultural construction, we are committed to delivering every project with professionalism, technical expertise, and exceptional attention to detail.


 1 / 5